Save
Ask
Tour
Hide
Share
$200,000
50 Days On Site

231 ALEXANDER WOODS DRIVE
PLANT CITY, FL 33563

For Sale|Townhouse|Active Under Contract
2
Beds
3
Total Baths
2
Full Baths
1
Partial Bath
1,466
SqFt
$136
/SqFt
2013
Built
Subdivision:
ALEXANDER WOODS TWNHMS
County:
Hillsborough
Call Now: 727-278-2619
Is this the listing for you? We can help make it yours.
727-278-2619
231 ALEXANDER WOODS DRIVE231 ALEXANDER WOODS DRIVE231 ALEXANDER WOODS DRIVE231 ALEXANDER WOODS DRIVE
Save
Ask
Tour
Hide
Share

Mortgage Calculator

Monthly Payment (Est.)

$912
Calculator powered by Showcase IDX, a Constellation1 Company. Copyright ©2026 Information is deemed reliable but not guaranteed.

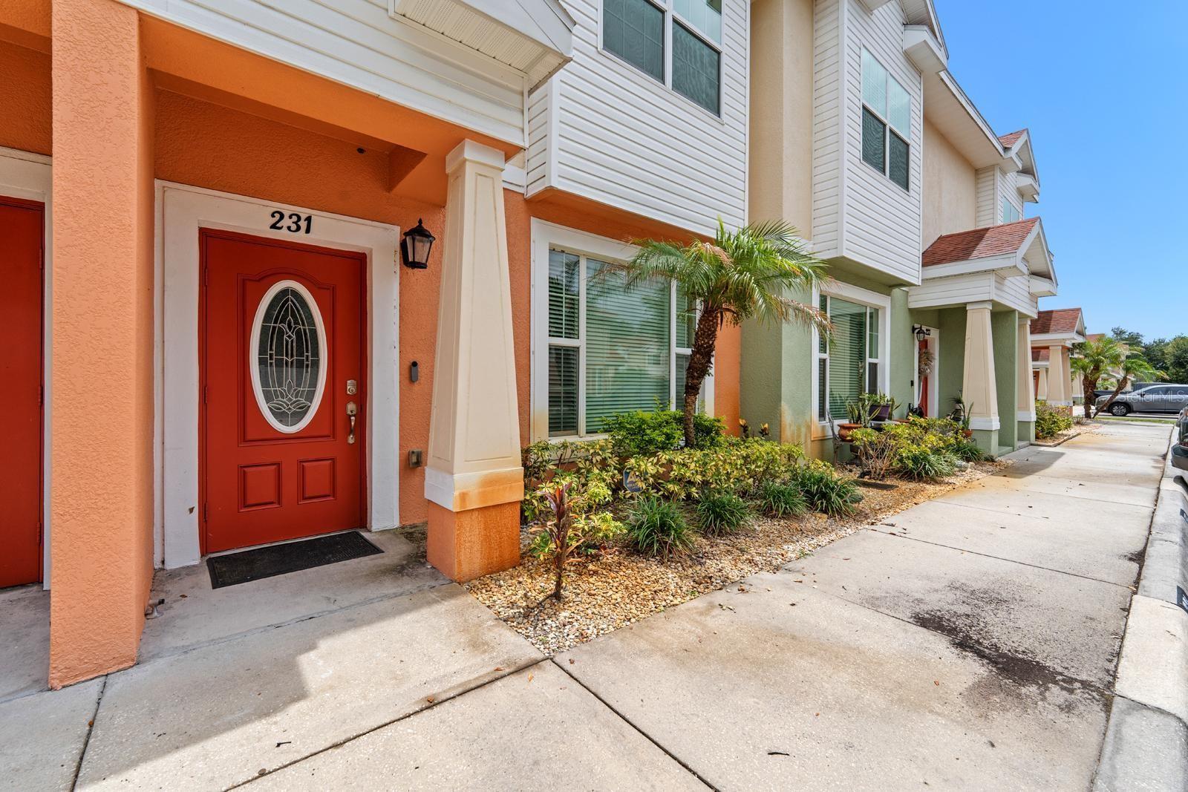
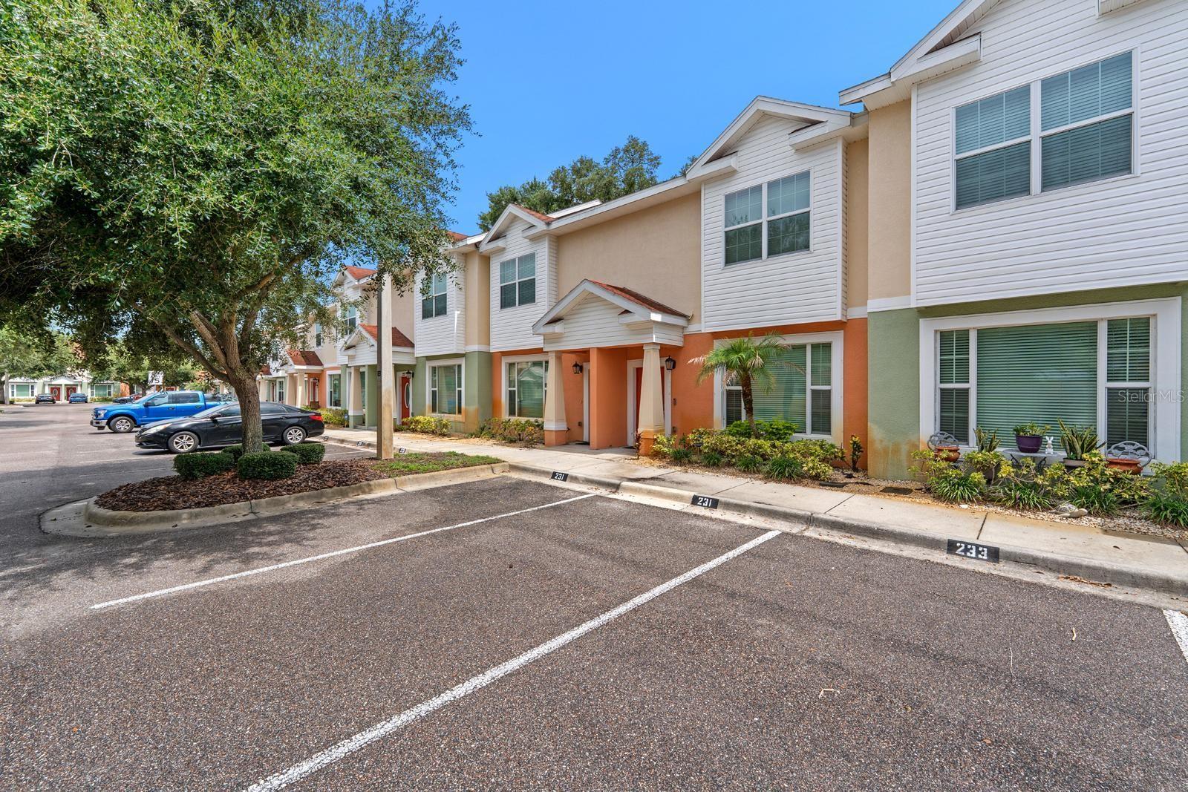
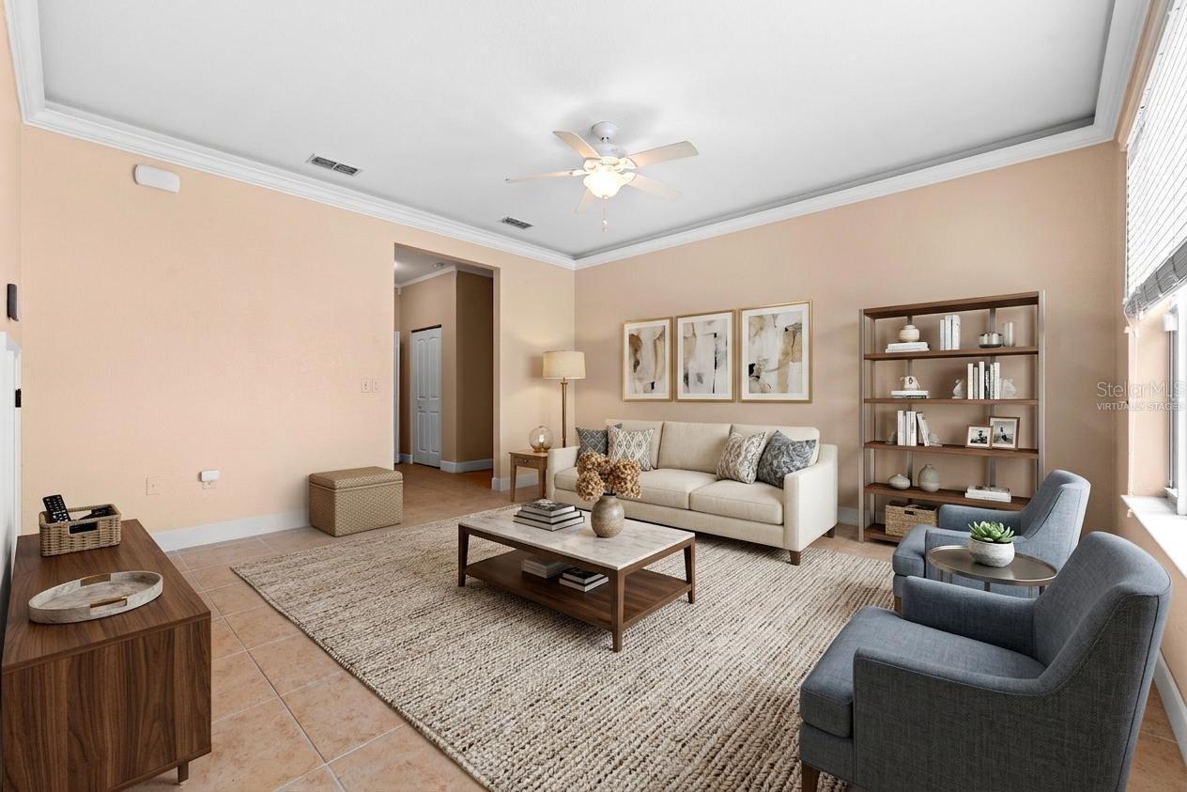
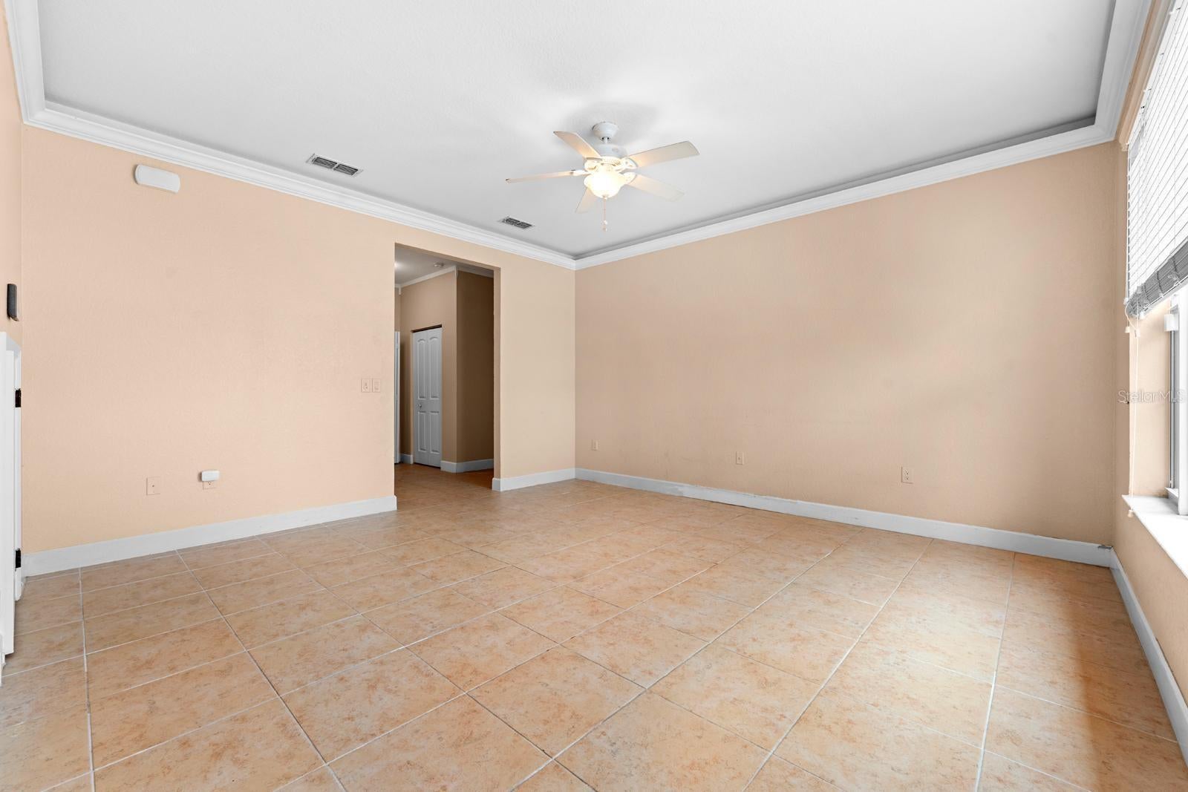
Under contract-accepting backup offers. Virtually Staged. Short Sale. Short sale opportunity priced to reflect cosmetic updates needed — bring your paint and carpet picks and make it your own. This 2-bedroom, 2.5-bath townhouse is nestled in Alexander Woods, a sought-after gated community in the heart of Plant City. The main level features a bright kitchen with a generous eat-in area and sliding glass doors that open to an extended back patio with peaceful green space — perfect for morning coffee or evening relaxing. Upstairs, you'll find both bedrooms plus a versatile loft area. The large primary features an oversized walk-in closet.  Storage closets are plentiful throughout, and thoughtful upgrades like crown molding add a custom touch. The community offers a pool and playground, and the location can't be beat — minutes to I-4, making the commute a breeze. Original HVAC and water heater (2013). Sold as-is.

Save
Ask
Tour
Hide
Share
Listing Snapshot
Price 
$200,000
Days On Site 
50 Days
Bedrooms 
2
Inside Area (SqFt) 
1,466 sqft
Total Baths 
3
Full Baths 
2
Partial Baths 
1
Lot Size 
0.05 Acres
Year Built 
2013
MLS® Number 
TB8532183
Status 
Active Under Contract
Property Tax 
$3,590
HOA/Condo/Coop Fees 
$225 monthly
Sq Ft Source 
Public Records
Friends & Family
Recent Activity
4 weeks agoListing updated with changes from the MLS®
4 weeks agoStatus changed to Active Under Contract
2 months agoListing first seen on site
General Features
Acres 
0.05
Direction Faces 
North
Foundation 
Slab
Levels 
Two
Number Of Stories 
2
Pets 
Yes
Property Sub Type 
Townhouse
Sewer 
Public Sewer
Special Circumstances 
Short Sale
SqFt Total 
1554
Utilities 
Electricity ConnectedWater Connected
Water Source 
Public
Zoning 
R-2
Interior Features
Appliances 
DishwasherDryerMicrowaveRangeRefrigeratorWasher
Cooling 
Central Air
Flooring 
CarpetTile
Furnished 
Unfurnished
Heating 
Central
Interior 
Crown MoldingEat-in KitchenHigh CeilingsWalk-In Closet(s)
Laundry Features 
InsideLaundry Closet
Window Features 
Blinds
Balcony/Porch/Lanai 
Dimensions - 6x12Level - First
Bathroom 2 
Dimensions - 4x9Level - Second
Bathroom 3 
Dimensions - 4x7Level - First
Bedroom 2 
Dimensions - 11x12Level - Second
Kitchen 
Dimensions - 10x14Level - FirstFeatures - Pantry
Laundry 
Dimensions - 3x9Level - First
Living Room 
Dimensions - 12x15Level - FirstFeatures - Ceiling Fan(s)
Loft 
Dimensions - 12x5Level - Second
Master Bathroom 
Dimensions - 4x6Level - Second
Master Bedroom 
Dimensions - 12x14Level - Second
Save
Ask
Tour
Hide
Share
Exterior Features
Construction Details 
Stucco
Roof 
Shingle
Windows/Doors 
Blinds
Community Features
Association Fee 
$225.0
Association Fee Frequency 
Monthly
Community Features 
ClubhousePlaygroundPool
MLS Area 
33563 - Plant City
Township 
29
Financing Terms Available 
CashConventionalFHAVA Loan
Roads 
Paved
Listing courtesy of RE/MAX REALTY UNLIMITED (407) 625-7142


Listing information is provided by Participants of the Stellar MLS. IDX information is provided exclusively for personal, non-commercial use, and may not be used for any purpose other than to identify prospective properties consumers may be interested in purchasing. Information is deemed reliable but not guaranteed. Properties displayed may be listed or sold by various participants in the MLS Copyright 2026, Stellar MLS.
Last checked: 2026-09-12 12:33 PM EDT

Neighborhood & Commute
Source: Walkscore
Disclosure: Community information and market data powered by Constellation Data Labs. Information is deemed reliable but not guaranteed.
Save
Ask
Tour
Hide
Share