Save
Ask
Tour
Hide
Share
$200,000
95 Days On Site

118 W DREW STREET
PLANT CITY, FL 33563

For Sale|Single Family Residence|Active
3
Beds
2
Total Baths
2
Full Baths
1,396
SqFt
$143
/SqFt
1925
Built
Subdivision:
DREW SUB
County:
Hillsborough
Call Now: 727-278-2619
Is this the listing for you? We can help make it yours.
727-278-2619
118 W DREW STREET118 W DREW STREET118 W DREW STREET118 W DREW STREET
Save
Ask
Tour
Hide
Share

Mortgage Calculator

Monthly Payment (Est.)

$912
Calculator powered by Showcase IDX, a Constellation1 Company. Copyright ©2026 Information is deemed reliable but not guaranteed.

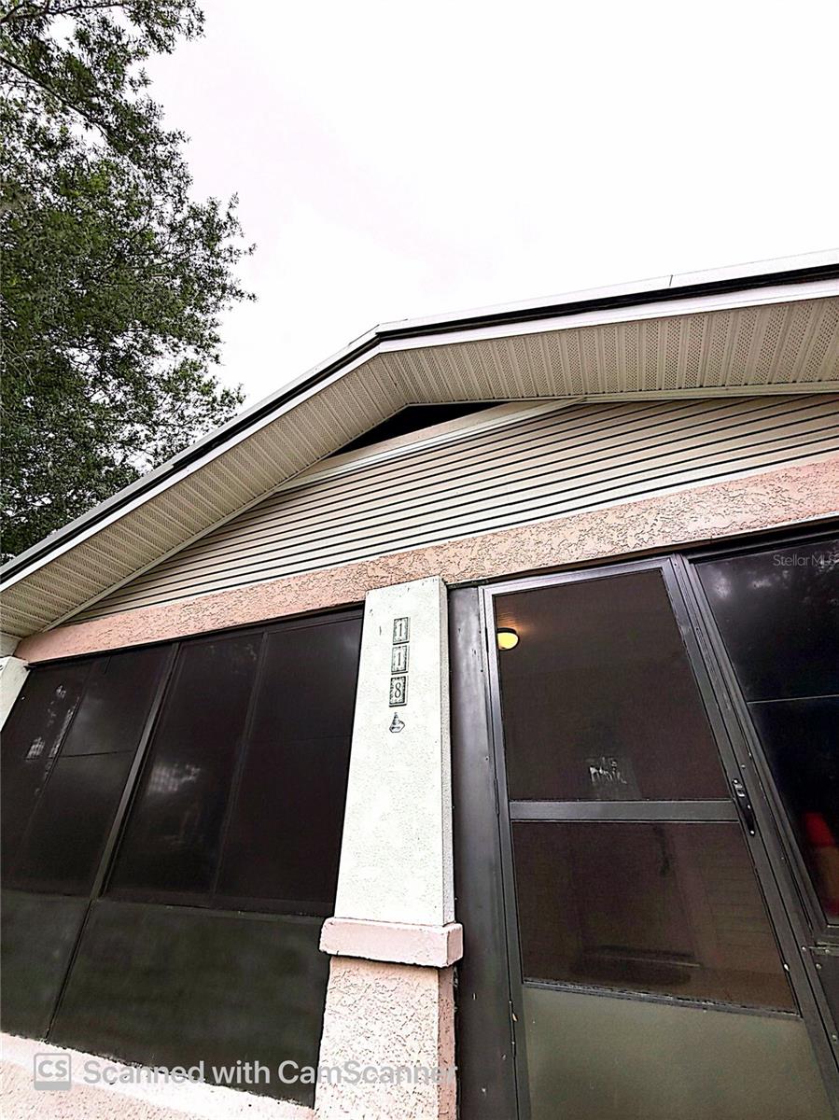
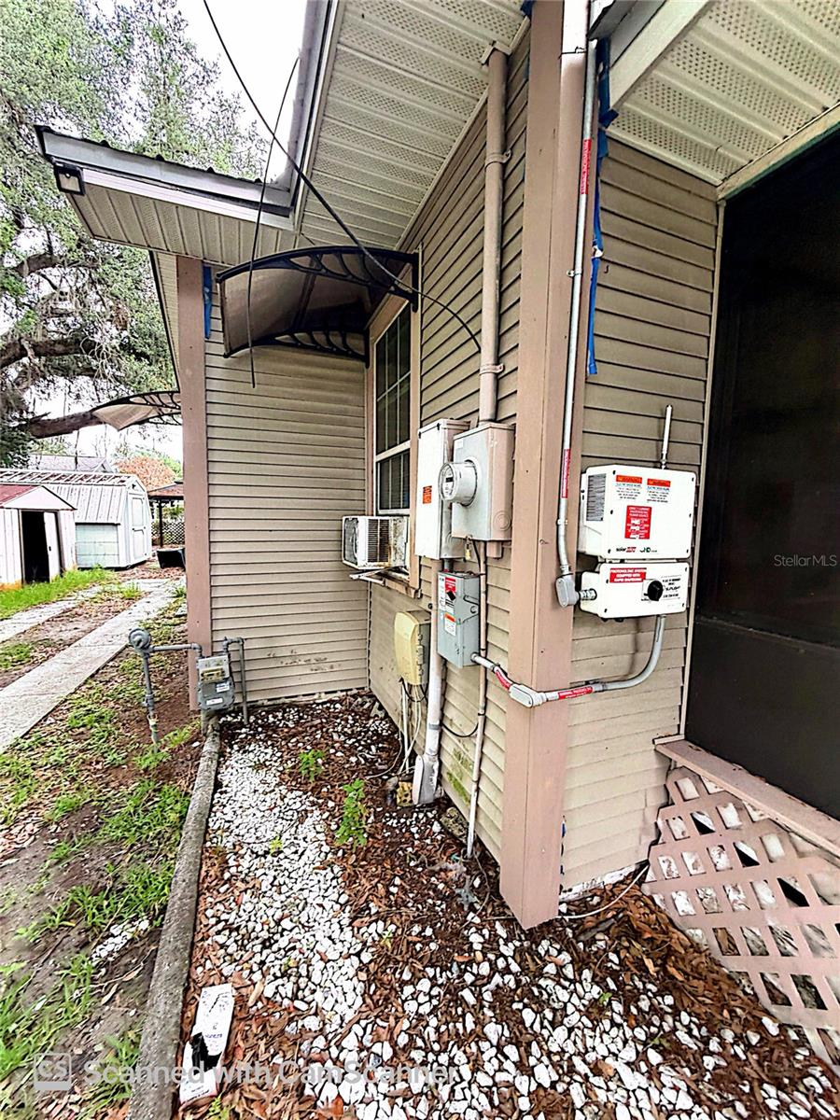
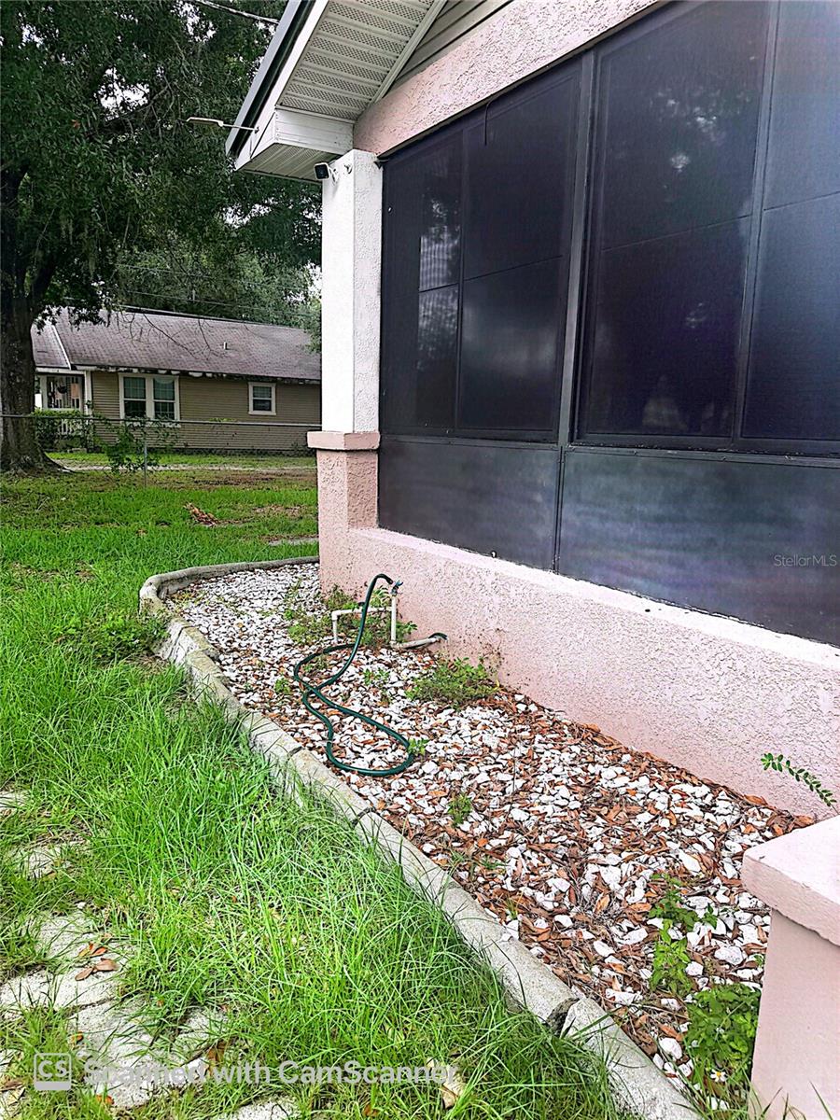
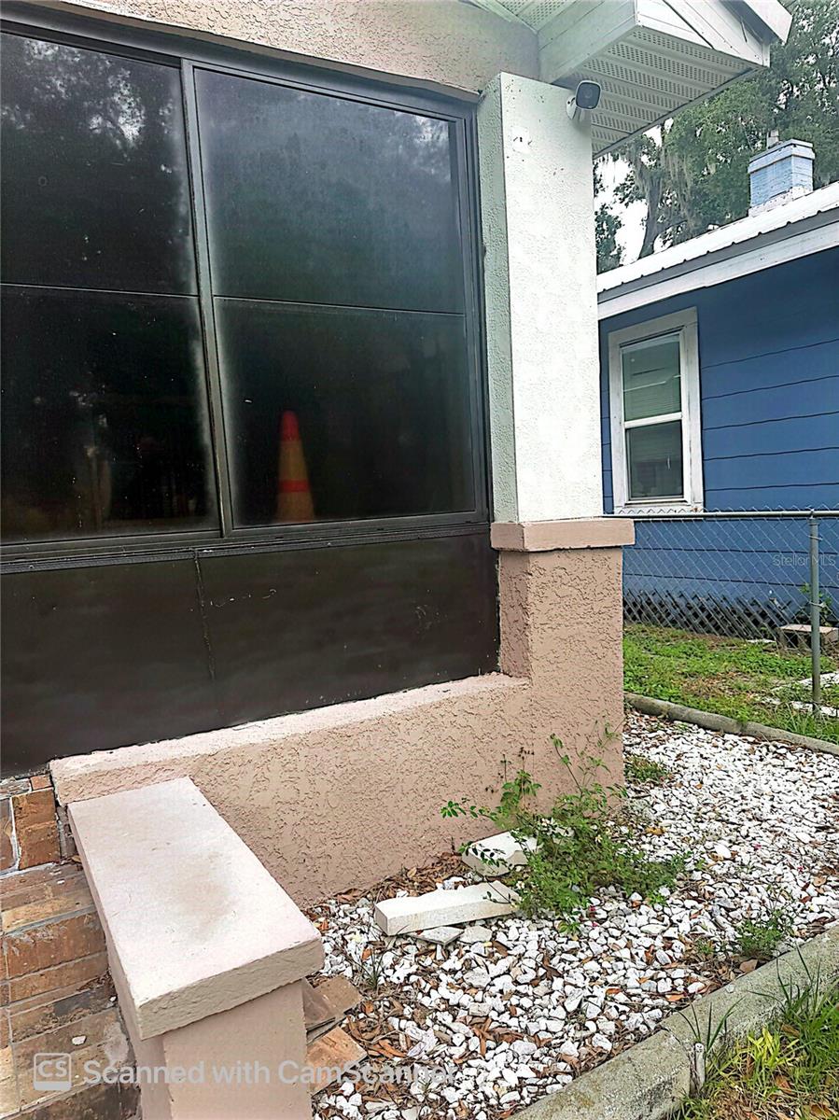
Great opportunity in Plant City! This 3-bedroom, 2-bathroom property is ready for its new owner to add their personal touch and unlock its full potential. The home features a spacious screened-in front porch, two storage sheds, a wooden gazebo perfect for outdoor gatherings, and a fully fenced yard. Key upgrades include a metal roof installed in 2015, newer windows, and solar panels installed in 2021—which the seller will pay off at closing. The spacious primary bedroom includes a private en-suite bathroom. While the property requires some repairs and updates, it represents an excellent opportunity for buyers seeking value, space, and the chance to customize their home. It is located near popular attractions such as Dinosaur World, Keel Farms, Keel & Curley Winery, and Parkesdale Farm Market, and is situated approximately 25 miles from Tampa and 52 miles from Kissimmee. Price Below the recent appraised value of $229,000! Don't miss the chance to see this property!

Save
Ask
Tour
Hide
Share
Listing Snapshot
Price 
$200,000
Days On Site 
95 Days
Bedrooms 
3
Inside Area (SqFt) 
1,396 sqft
Total Baths 
2
Full Baths 
2
Partial Baths 
N/A
Lot Size 
0.14 Acres
Year Built 
1925
MLS® Number 
TB8516779
Status 
Active
Property Tax 
$310.08
HOA/Condo/Coop Fees 
N/A
Sq Ft Source 
Public Records
Friends & Family
Recent Activity
a week agoListing updated with changes from the MLS®
3 months agoPrice changed to $200,000
3 months agoStatus changed to Active
3 months agoListing first seen on site
General Features
Acres 
0.14
Direction Faces 
South
Levels 
One
Number Of Stories 
1
Pets 
Yes
Property Sub Type 
Single Family Residence
Security 
Closed Circuit Camera(s)Smoke Detector(s)
Sewer 
Public Sewer
SqFt Total 
1588
Utilities 
Electricity AvailableWater Available
Water Source 
Public
Zoning 
R-1
Interior Features
Appliances 
DishwasherElectric Water HeaterMicrowaveRangeRefrigeratorWasher
Basement 
Crawl Space
Cooling 
Wall/Window Unit(s)
Flooring 
Laminate
Furnished 
Unfurnished
Laundry Features 
Other
Window Features 
Aluminum Frames
Bathroom 2 
Level - First
Bedroom 1 
Level - First
Kitchen 
Level - First
Living Room 
Level - First
Master Bedroom 
Level - First
Save
Ask
Tour
Hide
Share
Exterior Features
Construction Details 
Frame
Exterior 
Balcony
Fencing 
Fenced
Other Structures 
GazeboShed(s)
Patio And Porch 
Screened
Roof 
Metal
Windows/Doors 
Aluminum Frames
Community Features
MLS Area 
33563 - Plant City
Township 
28
Financing Terms Available 
CashConventional
Roads 
Asphalt
Schools
School District
Unknown
Elementary School
Burney-HB
Middle School
Tomlin-HB
High School
Plant City-HB
Listing courtesy of DALTON WADE INC (813) 770-4288


Listing information is provided by Participants of the Stellar MLS. IDX information is provided exclusively for personal, non-commercial use, and may not be used for any purpose other than to identify prospective properties consumers may be interested in purchasing. Information is deemed reliable but not guaranteed. Properties displayed may be listed or sold by various participants in the MLS Copyright 2026, Stellar MLS.
Last checked: 2026-09-12 12:33 PM EDT

Neighborhood & Commute
Source: Walkscore
Disclosure: Community information and market data powered by Constellation Data Labs. Information is deemed reliable but not guaranteed.
Save
Ask
Tour
Hide
Share