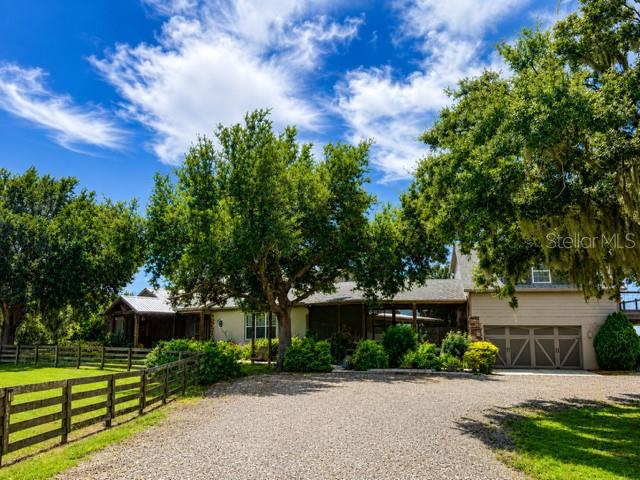
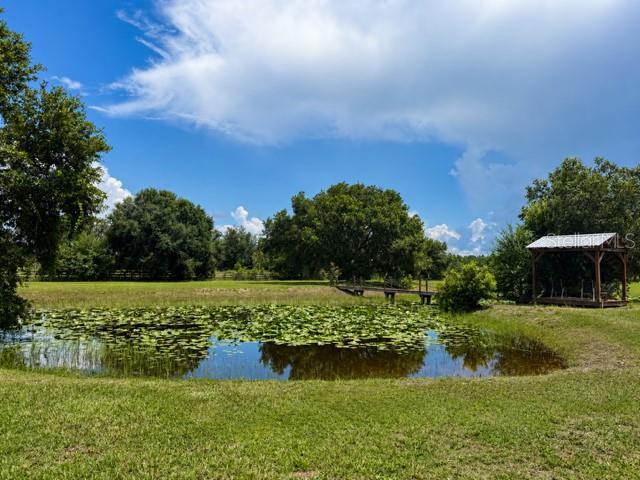
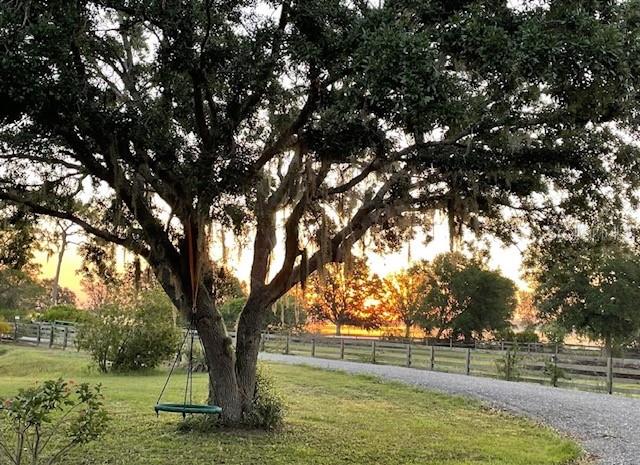
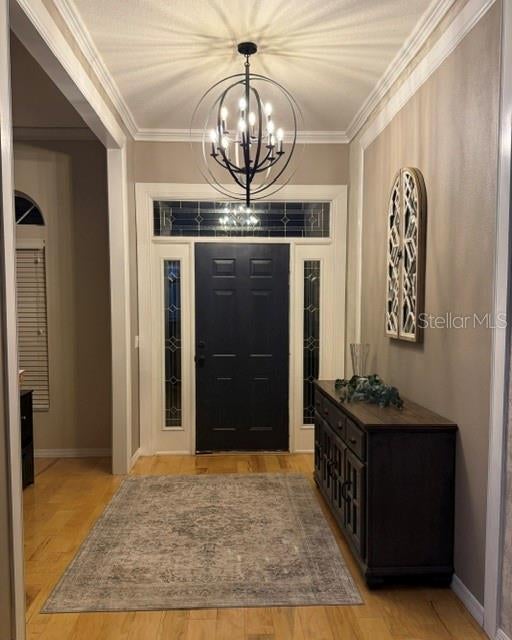
Rare 8.56-acre gated equestrian estate in the Lakewood Ranch area offering resort-style luxury living with premier equine amenities! Featuring 11,656 sq ft of combined indoor/outdoor space, including 5,378 sq ft of finished interiors and 6,278 sq ft of covered outdoor living areas. Custom remodeled open-concept home boasts a chef's kitchen, copper countertops, stone fireplace and 2 primary suites. Enjoy a screened lanai and beach-entry infinity edge saltwater pool with waterfall into the hot tub/spa. Thoughtfully designed with multiple private and versatile living spaces including a 1,656 sq ft private-entry 2nd level apartment and a 1,298 sq ft barn suite with loft. The 5-stall barn includes fans, misters, wash rack, tack room and 4 board cross-fenced pastures, run-in shelter and direct access to Panther Ridge private trails. Three stocked ponds, fishing bridge, waterside gazebo, 20x50 RV pad with hookups, elevated chicken condo, circular drive and whole-house generator complete this exceptional retreat!
Save
Ask
Tour
Hide
Share
Listing Snapshot
Price
$3,500,000
Days On Site
2 Days
Bedrooms
5
Inside Area (SqFt)
5,378 sqft
Total Baths
5
Full Baths
5
Partial Baths
N/A
Lot Size
8.56 Acres
Year Built
1996
MLS Number
O6452009
Status
Active
Property Tax
$9,720
HOA/Condo/Coop Fees
$45.83 monthly
Sq Ft Source
Owner
Friends & Family
React
Invite
Recent Activity
2 hours ago
Listing updated with changes from the MLS
yesterday
Status changed to Active
3 days ago
Listing first seen on site
General Features
Acres
8.56
Attached Garage
Yes
Carport
2
Direction Faces
East
Foundation
Slab
Garage
Yes
Garage Spaces
3
Levels
Two
Parking
BoatCircular DrivewayCoveredDrivewayGarage Door OpenerGuestOff StreetOpenOversizedParking PadTandemWorkshop in GarageAttached
Pets
Yes
Property Sub Type
Single Family Residence
Security
Fire AlarmSecurity GateSmoke Detector(s)
Sewer
Septic Tank
SqFt Total
5378
Style
Ranch
Utilities
Cable AvailableCable ConnectedElectricity AvailablePropaneSewer AvailableSewer ConnectedWater Available
Water Source
PrivateWell
Zoning
A/WPE/ST
Interior Features
Appliances
Bar FridgeDishwasherDisposalDryerExhaust FanGas Water HeaterIce MakerMicrowaveRangeRange HoodRefrigeratorTankless Water HeaterWater SoftenerWine Refrigerator
CoveredDeckFront PorchRear PorchSide PorchWrap Around
Pool Features
In GroundGuniteHeatedInfinitySalt WaterTilePrivate
Private Pool
Yes
Roof
MetalShingle
Spa
Yes
Spa Features
In Ground
View
GardenPoolTrees/WoodsWater
Waterview
GardenPoolTrees/WoodsWater
Windows/Doors
Window CoveringsWindow Treatments
Community Features
Accessibility Features
Accessible EntranceAccessible Approach with Ramp
Association Amenities
MaintenancePlaygroundRecreation Facilities
Association Fee
$550.0
Association Fee Frequency
Annually
Community Features
ParkPlayground
MLS Area
34211 - Bradenton/Lakewood Ranch Area
Township
35
Financing Terms Available
CashConventionalFHAVA Loan
Roads
Paved
Horse Allowed
Yes
Schools
School District
Unknown
Elementary School
Manatee Elementary School-MN
Middle School
Lake Manatee K-8
High School
Manatee High
Listing courtesy of HOUWZER INC (904) 447-8922
Listing information is provided by Participants of the Stellar MLS. IDX information is provided exclusively for personal, non-commercial use, and may not be used for any purpose other than to identify prospective properties consumers may be interested in purchasing. Information is deemed reliable but not guaranteed. Properties displayed may be listed or sold by various participants in the MLS Copyright 2026, Stellar MLS.
Last checked: 2026-10-29 10:44 AM EDT
Neighborhood & Commute
Source: Walkscore
Disclosure: Community information and market data powered by Constellation Data Labs. Information is deemed reliable but not guaranteed.