Save
Ask
Tour
Hide
Share
$3,400,000
29 Days On Site

4024 11TH STREET COURT W
PALMETTO, FL 34221

For Sale|Single Family Residence|Active
3
Beds
4
Total Baths
3
Full Baths
1
Partial Bath
3,565
SqFt
$954
/SqFt
2021
Built
Subdivision:
TERRA-MANA HARBOR
County:
Manatee
Call Now: 727-278-2619
Is this the listing for you? We can help make it yours.
727-278-2619
4024 11TH STREET COURT W4024 11TH STREET COURT W4024 11TH STREET COURT W4024 11TH STREET COURT W
Save
Ask
Tour
Hide
Share

Mortgage Calculator

Monthly Payment (Est.)

$15,512
Calculator powered by Showcase IDX, a Constellation1 Company. Copyright ©2026 Information is deemed reliable but not guaranteed.

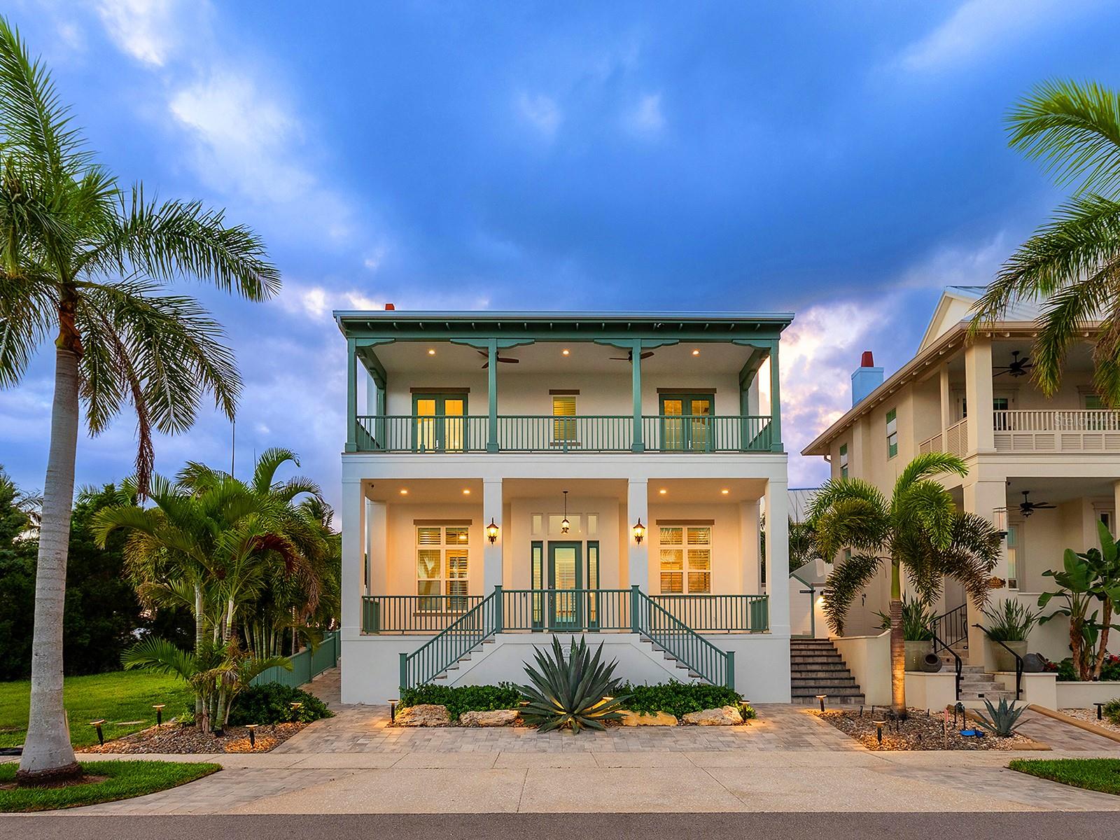
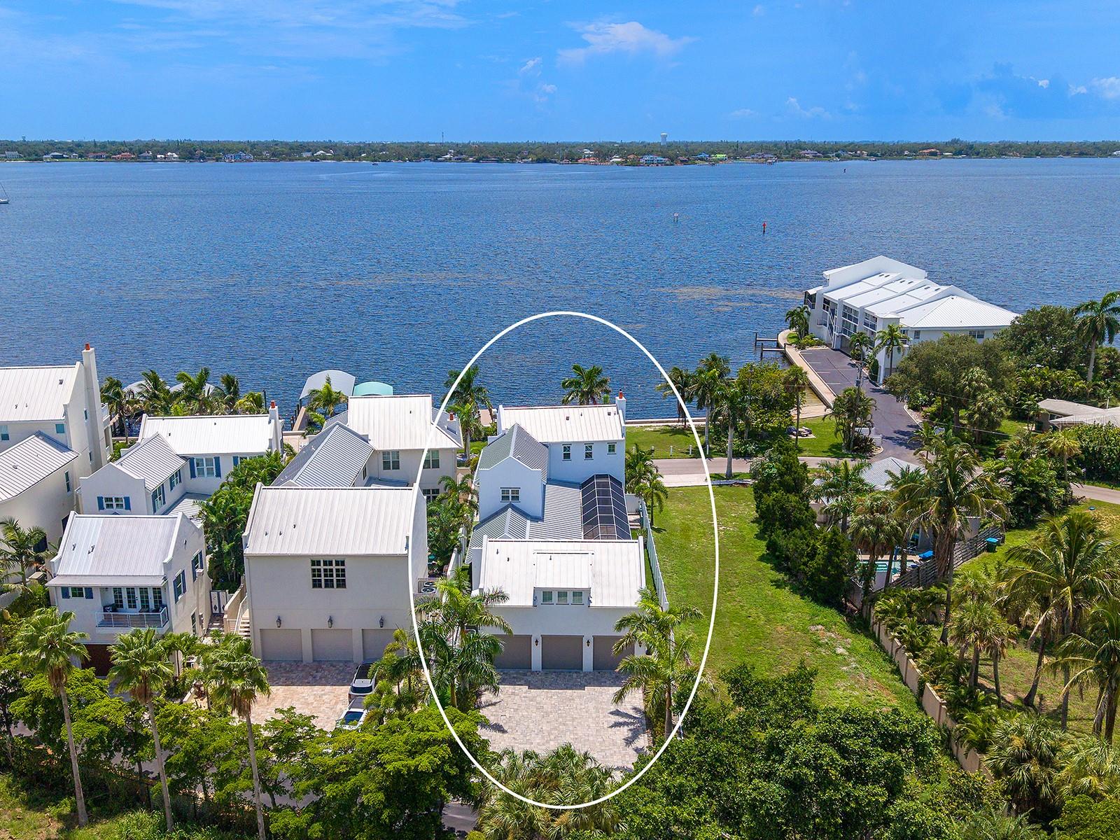
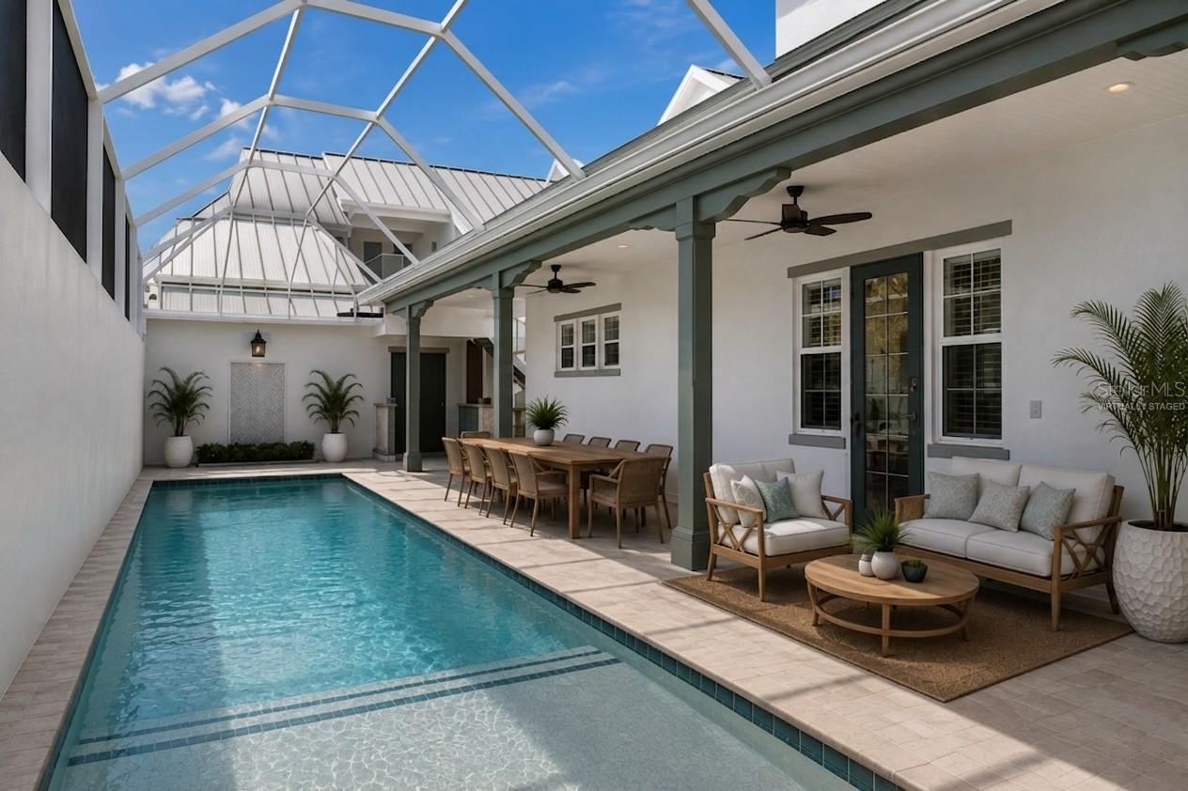
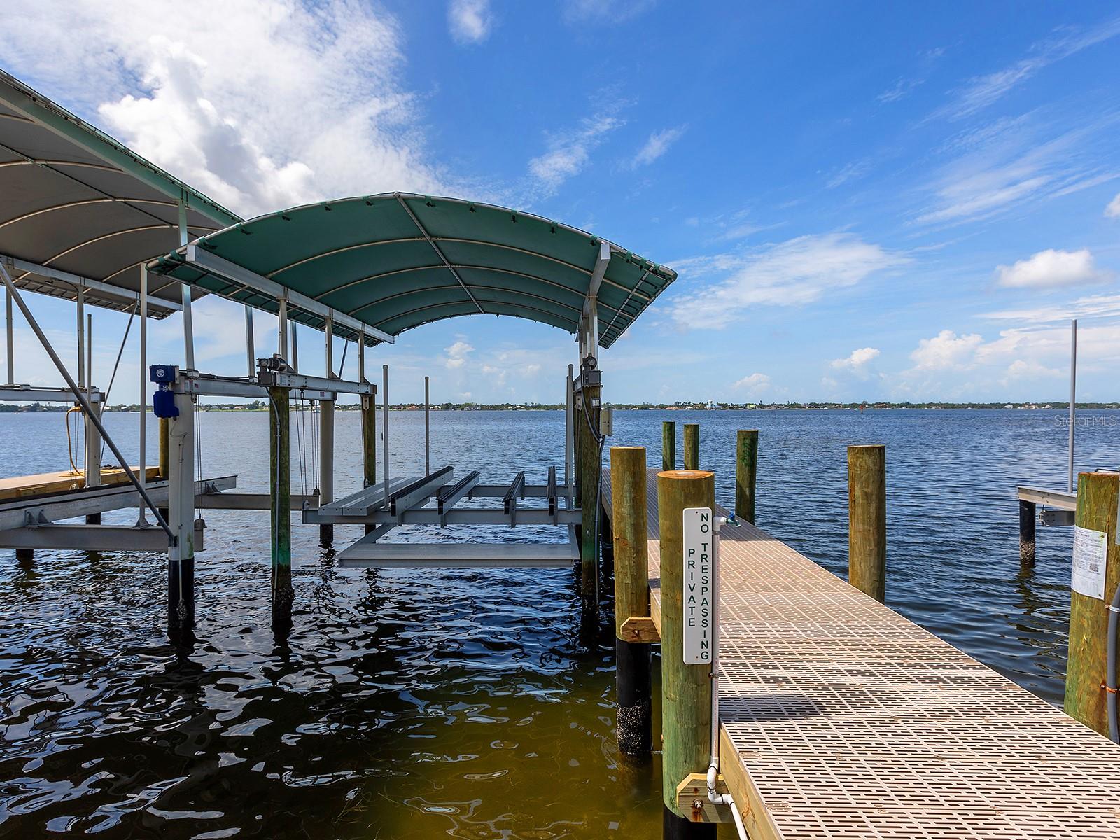
Virtually Staged. Step onto your dock at sunrise and by mid-morning, your boat is running the open water of Tampa Bay or the Gulf beyond. Set along the Manatee River in the six-homesite enclave of Redfish Cove in Palmetto, Florida, this 2021 elevated Camlin custom-built luxury residence is an Anglo-Caribbean design by Tampa architect Don Cooper of Cooper Johnson Smith Architects. Sited on the largest built homesite in Redfish Cove, this property offers unobstructed water views and features a newly raised 2026 seawall and 2026 deeded private dock with surge-proof composite decking, equipped with water, electric, and a 14,000-pound boat lift for craft up to 40 feet with no fixed bridges out to Terra Ceia Bay, Tampa Bay, or the Gulf. Inside, 3,565 square feet unfolds across three bedrooms, three and a half baths, and a nearly 800-square-foot interior in-law suite with a full bath above the three-car garage in the rear of the property. Modern coastal design flows through impact-rated glass, abundant natural light, three HVAC systems, a tiled elevator, and a spacious great room anchored by a gas fireplace. The chef’s kitchen features a Monogram refrigerator and six-burner gas rangetop, farm sink, granite countertops, an oversized island, and custom cabinetry. The main floor offers effortless living, including a half bath with artisan mosaic tile and a primary suite featuring direct pool deck access and an ensuite bath with a freestanding soaking tub and quartz counters. Upstairs, the primary suite reveals vaulted ceilings, a custom walk-in closet, porcelain tile flooring, an electric fireplace, a wine refrigerator, and a spa-style bath with a river rock shower. An expansive, covered private balcony opens off the suite to take in sweeping Manatee River views and frequent coastal wildlife. Outside, an approximately 70-foot caged pool deck surrounds a 38-foot heated saltwater pool with a gas-heated spa, sun shelf, and outdoor dining. Complete structural peace of mind is provided by a whole-house generator powered by an underground 1,000-gallon propane tank, along with a 9-camera exterior security system. Redfish Cove sits steps from the Bradenton Yacht Club and moments from Snead Island and the 365-acre Emerson Point Preserve, providing miles of trails, kayak launches, and mangrove blueways. The white-sand Gulf beaches of Anna Maria Island and Longboat Key, downtown Bradenton, and St. Petersburg are all within easy reach, with SRQ and Tampa International airports just a short drive away.

Save
Ask
Tour
Hide
Share
Listing Snapshot
Price 
$3,400,000
Days On Site 
29 Days
Bedrooms 
3
Inside Area (SqFt) 
3,565 sqft
Total Baths 
4
Full Baths 
3
Partial Baths 
1
Lot Size 
0.28 Acres
Year Built 
2021
MLS® Number 
A4702596
Status 
Active
Property Tax 
$22,261.07
HOA/Condo/Coop Fees 
$1,800 Semi-Annually
Sq Ft Source 
Public Records
Friends & Family
Recent Activity
2 weeks agoListing updated with changes from the MLS®
4 weeks agoListing first seen on site
General Features
Acres 
0.28
Attached Garage 
Yes
Direction Faces 
South
Foundation 
Slab
Garage 
Yes
Garage Spaces 
3
Green Energy Efficient 
AppliancesHVACInsulationThermostat
Levels 
Two
Number Of Stories 
2
Parking 
CoveredDrivewayGarage Door OpenerGarage Faces RearGuestOff StreetOversizedAttached
Pets 
Cats OKDogs OK
Property Sub Type 
Single Family Residence
Security 
Secured Garage/ParkingSecurity SystemSmoke Detector(s)
Sewer 
Public Sewer
SqFt Total 
5437
Style 
ContemporaryCustomOther
Utilities 
Natural Gas AvailableCable AvailableElectricity ConnectedNatural Gas ConnectedPropaneSewer ConnectedWater Connected
Water Source 
Public
Zoning 
RSF-1
Interior Features
Appliances 
CooktopDishwasherIce MakerMicrowaveRangeRange HoodRefrigeratorTankless Water HeaterWine Refrigerator
Cooling 
Central AirWall/Window Unit(s)Zoned
Fireplace 
Yes
Fireplace Features 
ElectricFamily RoomGas
Flooring 
Tile
Furnished 
Unfurnished
Heating 
CentralZoned
Interior 
ElevatorBuilt-in FeaturesCrown MoldingHigh CeilingsOpen FloorplanVaulted Ceiling(s)Walk-In Closet(s)In-Law Floorplan
Laundry Features 
Electric Dryer HookupInsideLaundry RoomWasher Hookup
Window Features 
ENERGY STAR Qualified Windows
Balcony/Porch/Lanai 
Dimensions - 10x36Level - SecondFeatures - Ceiling Fan(s)
Bathroom 1 
Dimensions - 6x8Level - First
Bathroom 2 
Level - Second
Den 
Dimensions - 15x16Level - Second
Dining Room 
Dimensions - 13x16Level - First
Garage Apartment 
Dimensions - 23x34Level - SecondFeatures - Ceiling Fan(s)
Kitchen 
Dimensions - 13x18Level - FirstFeatures - Ceiling Fan(s), Kitchen Island
Laundry 
Dimensions - 6x10Level - First
Living Room 
Dimensions - 18x17Level - First
Master Bathroom 
Dimensions - 12x19Level - SecondFeatures - Double Vanity
Master Bedroom 
Dimensions - 15x19Level - SecondFeatures - Ceiling Fan(s)
Save
Ask
Tour
Hide
Share
Exterior Features
Construction Details 
BlockStuccoFrame
Exterior 
BalconyDog RunLightingOtherRain GuttersDock
Fencing 
FencedVinyl
Lot Features 
LandscapedPavedWaterfront
Patio And Porch 
CoveredFront PorchPorch
Pool Features 
HeatedIn GroundLapSalt WaterPrivate
Private Pool 
Yes
Roof 
Metal
View 
MarinaRiverWater
Waterfront 
Yes
Waterfront Features 
River Front
Waterview 
MarinaRiverWater
Windows/Doors 
ENERGY STAR Qualified Windows
Community Features
Accessibility Features 
Accessible EntranceAccessible Elevator Installed
Association Amenities 
MaintenanceOther
Association Fee 
$1800.0
Association Fee Frequency 
Semi-Annually
Community Features 
Sidewalks
MLS Area 
34221 - Palmetto/Rubonia
Township 
34S
Financing Terms Available 
CashConventional
Roads 
AsphaltPaved
Schools
School District
Unknown
Elementary School
Palmetto Elementary-MN
Middle School
Lincoln Middle
High School
Palmetto High
Listing courtesy of DOUGLAS ELLIMAN (305) 905-1842


Listing information is provided by Participants of the Stellar MLS. IDX information is provided exclusively for personal, non-commercial use, and may not be used for any purpose other than to identify prospective properties consumers may be interested in purchasing. Information is deemed reliable but not guaranteed. Properties displayed may be listed or sold by various participants in the MLS Copyright 2026, Stellar MLS.
Last checked: 2026-09-13 03:54 AM EDT

Neighborhood & Commute
Source: Walkscore
Disclosure: Community information and market data powered by Constellation Data Labs. Information is deemed reliable but not guaranteed.
Save
Ask
Tour
Hide
Share