Save
Ask
Hide
$187,000
5705 23RD STREET WBRADENTON, FL 34207
Single Family Residence|Sold 10/17/2025
3
Beds
2
Total Baths
2
Full Baths
1,650
SqFt
$113
/SqFt
1960
Built
Subdivision:
SOUTHWOOD VILLAGE FIRST ADD
County:
Manatee
Call Now: 727-278-2619
Is this the listing for you? We can help make it yours.
727-278-2619Save
Ask
Hide
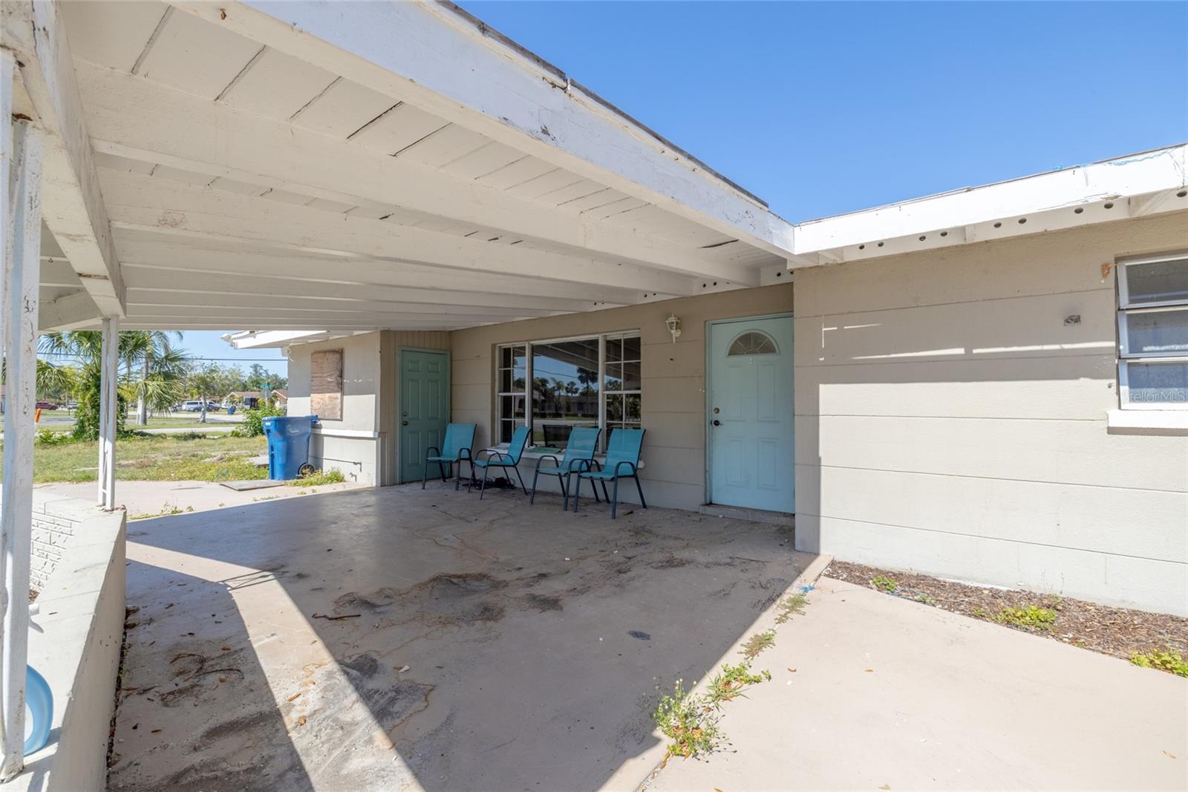
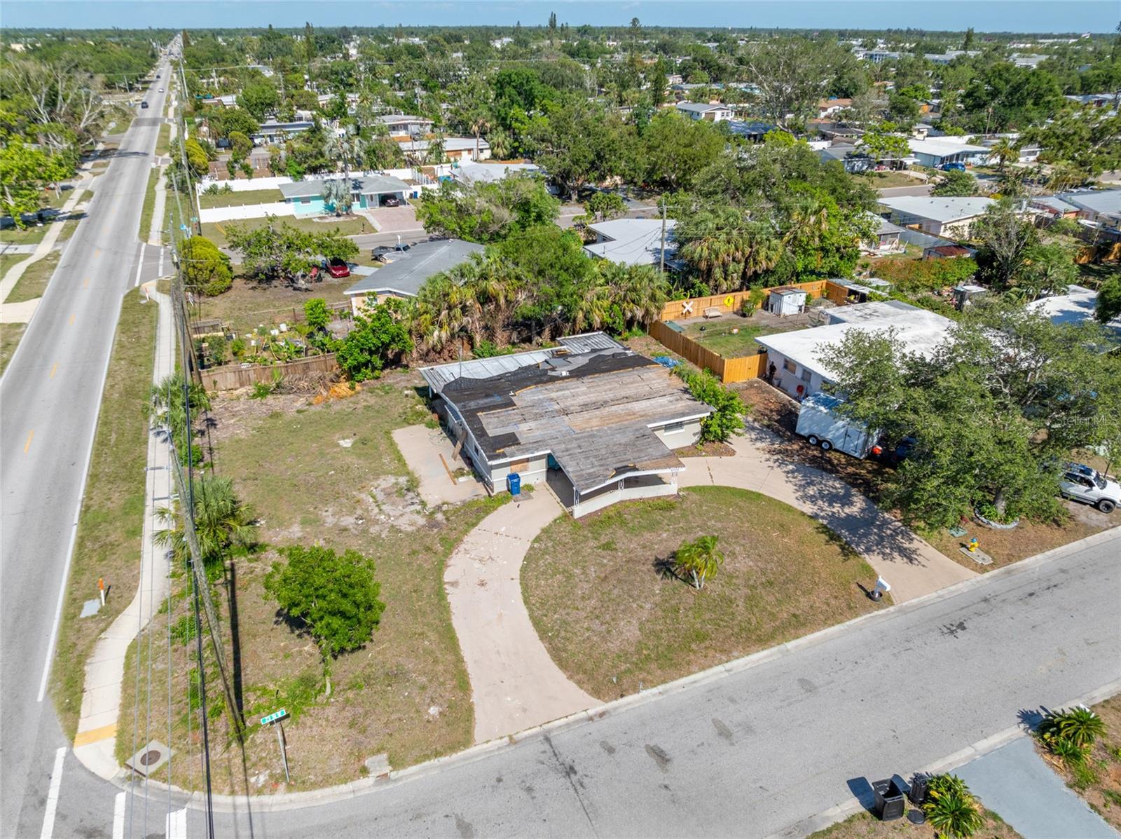
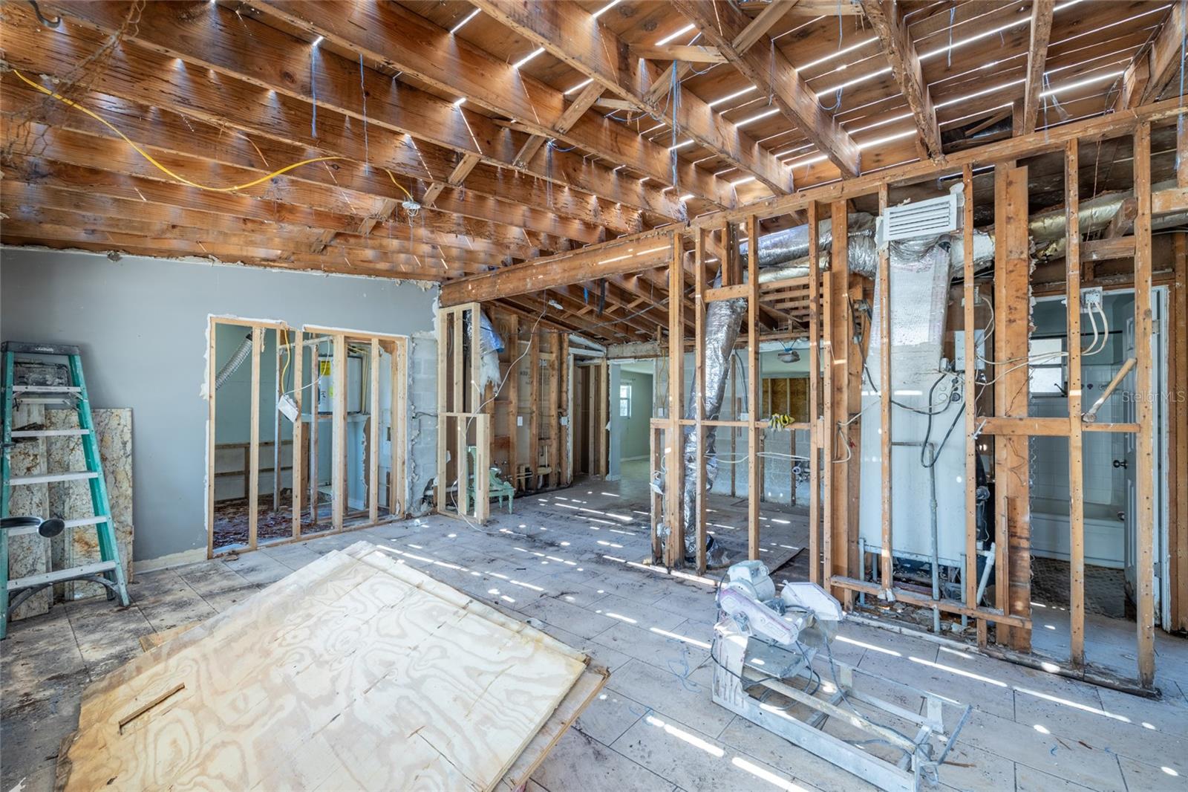
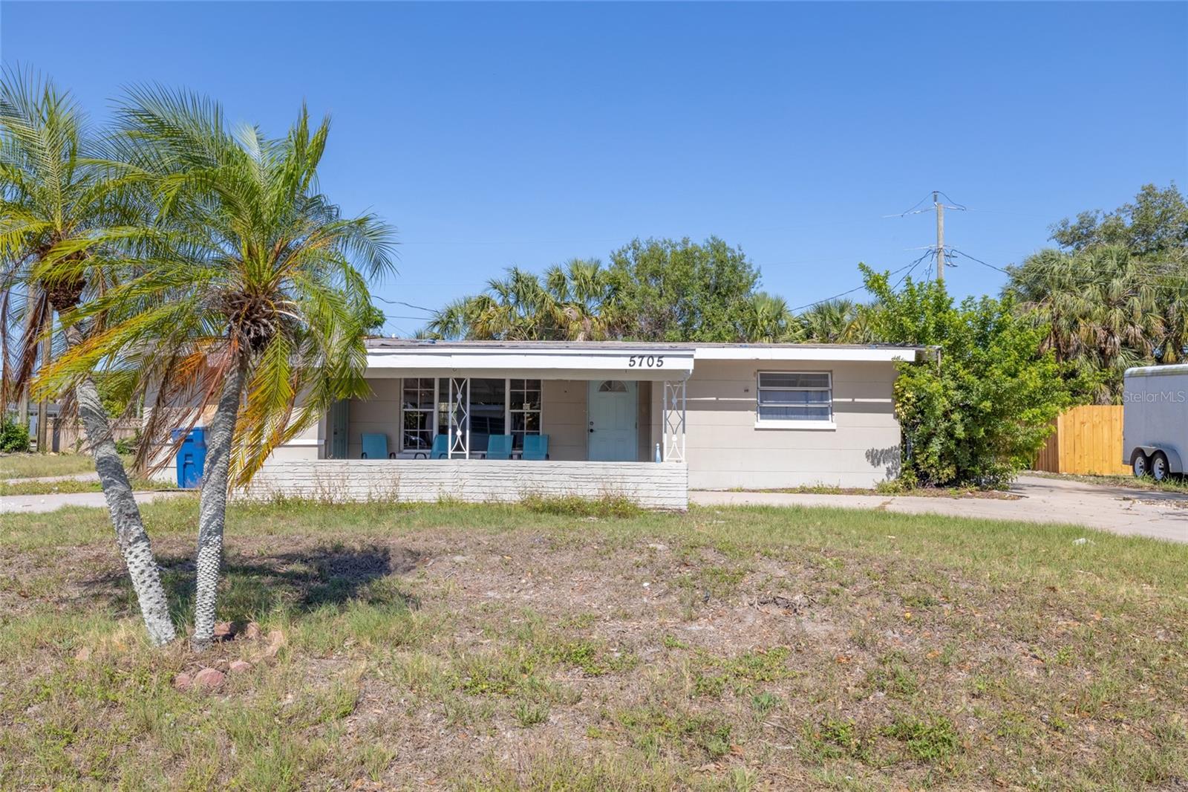
This home is a wonderful opportunity waiting for your personal touch! Imagine transforming this blank canvas into a space that reflects your unique style. The thoughtfully designed split bedroom floor plan is perfect for hosting family and friends, providing privacy with the primary bedroom and bath tucked away from the guest rooms, separated by the inviting living room and kitchen. At the rear of the house, you'll discover an enormous family room—a fantastic area for entertaining guests or unwinding with your favorite TV show or a good book. Great neighborhood with no deed restrictions and no HOA. Don't miss out on the chance to create the home of your dreams! Is this home your perfect match? Book your showing today!
Save
Ask
Hide
Listing Snapshot
Bedrooms
3
Total Baths
2
Full Baths
2
Partial Baths
N/A
Inside Area (SqFt)
1,650 sqft
Lot Size
0.28 Acres
Year Built
1960
MLS® Number
A4653484
Status
Sold
Property Tax
$3,364.46
HOA/Condo/Coop Fees
N/A
Sq Ft Source
Owner
Friends & Family
Recent Activity
| 10 months ago | Listing updated with changes from the MLS® |
General Features
Acres
0.28
Carport
2
Direction Faces
West
Foundation
Slab
Levels
One
Parking
Driveway
Property Sub Type
Single Family Residence
Security
Smoke Detector(s)
Sewer
Public Sewer
SqFt Total
2600
Style
Traditional
Utilities
Cable AvailableSewer ConnectedWater Connected
Water Source
Public
Zoning
RSF6
Interior Features
Appliances
None
Cooling
Central Air
Flooring
Ceramic TileConcrete
Furnished
Unfurnished
Heating
Central
Laundry Features
Other
Bedroom 2
Dimensions - 14x10Level - First
Bedroom 3
Dimensions - 10x10Level - First
Family Room
Dimensions - 14x20Level - First
Kitchen
Dimensions - 14x10Level - First
Living Room
Dimensions - 18x11Level - First
Master Bathroom
Level - First
Master Bedroom
Dimensions - 12x10Level - First
Save
Ask
Hide
Exterior Features
Construction Details
Block
Exterior
Other
Lot Features
Corner Lot
Patio And Porch
EnclosedScreened
Roof
Other
Community Features
Financing Terms Available
CashConventional
MLS Area
34207 - Bradenton/Fifty Seventh Avenue
Roads
Asphalt
Township
35
Schools
School District
Unknown
Elementary School
Bayshore Elementary
Middle School
Electa Arcotte Lee Magnet
High School
Bayshore High
Listing courtesy of HOUSE MATCH (941) 705-8686
Listing information is provided by Participants of the Stellar MLS. IDX information is provided exclusively for personal, non-commercial use, and may not be used for any purpose other than to identify prospective properties consumers may be interested in purchasing. Information is deemed reliable but not guaranteed. Properties displayed may be listed or sold by various participants in the MLS Copyright 2026, Stellar MLS.
Last checked: 2026-08-08 06:56 PM EDT
Listing information is provided by Participants of the Stellar MLS. IDX information is provided exclusively for personal, non-commercial use, and may not be used for any purpose other than to identify prospective properties consumers may be interested in purchasing. Information is deemed reliable but not guaranteed. Properties displayed may be listed or sold by various participants in the MLS Copyright 2026, Stellar MLS.
Last checked: 2026-08-08 06:56 PM EDT
Neighborhood & Commute
Source: Walkscore
Disclosure: Community information and market data powered by Constellation Data Labs. Information is deemed reliable but not guaranteed.
Save
Ask
Hide
Did you know? You can invite friends and family to your search. They can join your search, rate and discuss listings with you.